
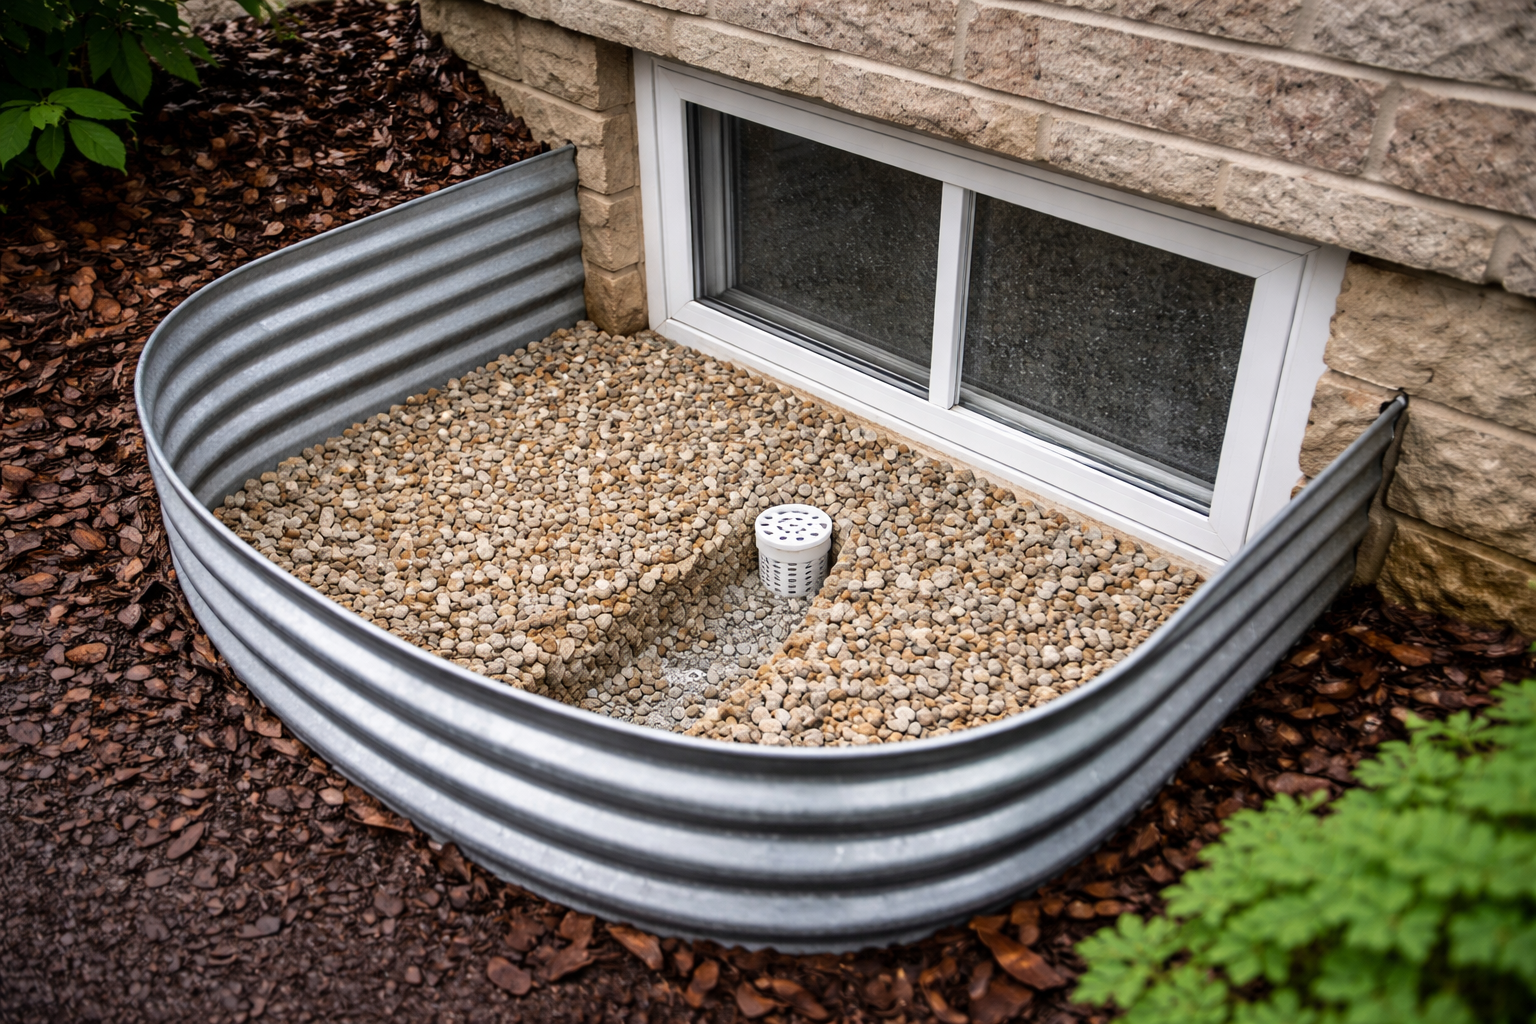
Egress Window Installation & Repair in Burlington, WI
Does your basement feel unsafe, too dark, or simply not up to code?
Whether you’re finishing your basement, fixing a failed inspection, or protecting your family in an emergency, you need a solution done right the first time.
Egress window installation, that is, which typically involves modifying a basement wall to create a code-compliant window opening that meets emergency escape and ventilation requirements. The scope of work can vary depending on whether you’re installing a new system or addressing an issue with an existing one.
Need an egress window installation or repair in Burlington? Call a professional installer today to discuss your needs.
What Egress Window Installation Projects Typically Include
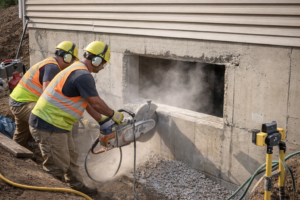
When requesting egress window installation or repair service in Burlington, most installation projects involve several key components:
- Wall opening and structural preparation
- Subsurface excavation outside the foundation
- Installation of the window unit and well
- Drainage system setup to manage water flow
- Sealing and moisture protection
These elements are necessary to ensure the window meets safety standards and performs reliably over time. The exact scope depends on your basement layout, foundation type, and local code requirements.
For a more accurate breakdown based on your home, call now and request a project assessment.
Egress Window Service in Burlington: Installation vs Repair
Installation Is Likely Needed If:
- You’re adding a basement bedroom or living space
- No existing egress window is present
- There is a significant structural limitation or non-compliance
- The existing opening does not meet size or clearance requirements
Repair May Be Enough If:
- The window opens improperly or sticks
- Minor leaks are present around the well or frame
- The well is rusted or partially damaged
- Drainage is not functioning as expected
A local professional can evaluate your situation and determine the appropriate scope of work.
To clarify your needs, call now to speak with a specialist in Burlington.
Considerations for Egress Window Installation & Repair in Burlington
Projects involving egress window installation and repair in Burlington must account for local factors that affect both compliance and performance.
These may include:
- Building codes related to minimum window dimensions and clearance
- Permit and inspection requirements for structural modifications
- Soil conditions that influence excavation and drainage design
- Climate factors such as rainfall and moisture exposure
- Property type variations, including older homes with different foundation systems
Understanding these variables helps ensure the final installation meets regulatory standards and functions as intended.
To ensure your project aligns with local requirements, call now to speak with a professional installer familiar with Burlington.
What Egress Window Installers in Burlington Typically Ask Before Quoting
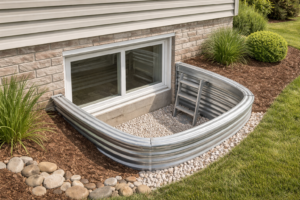
When requesting egress window installation and repair in Burlington, you may be asked for specific project details to provide an accurate quote.
Common questions include:
- What is the approximate square footage or wall area?
- What type of foundation does your home have?
- Are you installing a new window or repairing an existing one?
- What is the current condition of the substructure?
- Do you have a preferred timeline?
- Are there any access limitations around the property?
Providing this information upfront helps streamline the quoting process and ensures you’re matched appropriately.
To begin, call now and provide your project details.
Frequently Asked Questions
What is the average cost to install a basement egress window in Burlington, WI?
The average cost to professionally install a code-compliant basement egress window in Burlington typically ranges from $3,500 to $6,500 for standard installations.
- Basic retrofits using existing openings with minimal excavation can run between $1,200 and $2,800.
- Standard basement egress installations requiring deep foundation wall cutting, full excavation, and structural header support typically cost $2,500 to $4,500.
- Premium or larger-scale projects that incorporate decorative stone custom wells, high-end escape casements, and extensive structural adjustments can cost anywhere from $6,000 to $12,000.
Final figures depend directly on your foundation material (poured concrete vs. cinder block) and site accessibility. For an exact structural and cost assessment tailored to your property line, we encourage you to call our experienced regional professionals to schedule an on-site consultation.
Are there hidden costs like permitting and structural modifications for egress installations?
Yes, your bottom line will reflect necessary add-ons like local municipal permits, engineering assessments, and advanced foundation wall modifications. In Southeastern Wisconsin, structural permit fees typically add $150 to $300 to the project. If your home features heavy poured concrete, specialized hydraulic concrete diamond-saw cutting can introduce $350 to $700 in specialized labor fees.
Furthermore, if your exterior grading directs water toward the foundation, you must account for integrating a proper window well drainage system connected to your home’s existing drain tile to prevent future flooding.
What are the official egress window size requirements in Burlington, Wisconsin?
According to the Wisconsin Uniform Dwelling Code (UDC) and local Burlington building standards, an egress window must meet all of the following four dimensions simultaneously to pass inspection:
- Net Clear Opening Area: Minimum of 5.7 square feet for below-grade basement installations (5.0 sq. ft. for above-grade).
- Net Clear Opening Height: Minimum of 24 inches.
- Net Clear Opening Width: Minimum of 20 inches.
- Maximum Sill Height: No more than 44 inches above the finished interior floor.
The term “Net Clear Opening” refers strictly to the actual openable space when the window sash is fully craned or slid open—not the overall rough framing size. The window must open completely from the inside without the use of keys, tools, or special hardware.
What are the legal window well and ladder requirements for below-grade basement bedrooms?
When a basement egress window sill sits below the exterior ground level, you are legally required to install an engineered areaway or window well. Wisconsin UDC mandates that the well must feature a minimum horizontal floor area of 9 square feet, projecting at least 36 inches straight out from the face of the foundation wall.
If the vertical depth of your window well exceeds 46 inches, a permanent escape ladder or step system must be securely affixed to the well wall. This ladder must be at least 12 inches wide, extend no more than 6 inches into the required well clearance space, and have rungs spaced no further than 18 inches apart to allow emergency personnel or occupants to climb out effortlessly.
How do contractors prevent basement flooding and water intrusion after cutting the foundation?
Professional installation crews utilize a multi-layered water mitigation strategy to ensure your basement remains completely dry after modifying the foundation. The core defense lies within window well drainage. Installers dig below the window sill line to lay a heavy bed of decorative stone or pea gravel, then install a dedicated drainage pipe that runs downward to tie directly into your home’s interior or exterior weeping tile system.
To protect this drainage mechanism from being overwhelmed by torrential Wisconsin downpours or heavy snowpack melting, it is highly recommended to pair the system with a heavy-duty, UV-resistant window well cover capable of load-bearing safety.
How do I choose a qualified egress window contractor in Burlington, WI?
To guarantee your home remains structurally sound and fully compliant with safety ordinances, you should look for contractors holding a valid Wisconsin Dwelling Contractor Qualifier Certification. Because egress work requires cutting straight into load-bearing foundation walls, a qualified contractor must demonstrate explicit proficiency in structural engineering, concrete masonry, and exterior waterproofing.
Always ensure your provider contacts the Diggers Hotline before excavation begins and takes full responsibility for pulling all required City of Burlington structural and building permits.
Related Solutions for Property Upgrades
If you are planning to add an egress system to convert your basement into a code-compliant living space, explore these closely aligned structural and environmental subcategories:
- Window Well Drainage – Vital tie-ins to your perimeter drain tile to redirect groundwater.
- Foundation Wall Modification & Concrete Cutting – Heavy structural framing, header placement, and diamond-saw concrete cutting.
- Basement Waterproofing & Exterior Grading – Ensuring the soil surrounding your new window well slopes away from your foundation.
To protect your home’s equity, ensure safety code compliance, and obtain an accurate quote, call our local service desk today to schedule your prompt on-site assessment.
